Save
Ask
Tour
Hide
Share
$500,000
1 Day On Site

25843 RISEN STAR DRIVE
WESLEY CHAPEL, FL 33544

For Sale|Single Family Residence|Active
4
Beds
3
Total Baths
3
Full Baths
2,564
SqFt
$195
/SqFt
2003
Built
Subdivision:
LEXINGTON OAKS VILLAGES 27A & 31
County:
Pasco

Due to the health concerns created by Coronavirus we are offering personal 1-1 online video walkthough tours where possible.
Call Now: (813) 505-0875
Is this the listing for you? We can help make it yours.
(813) 505-0875
25843 RISEN STAR DRIVE25843 RISEN STAR DRIVE25843 RISEN STAR DRIVE25843 RISEN STAR DRIVE
Save
Ask
Tour
Hide
Share

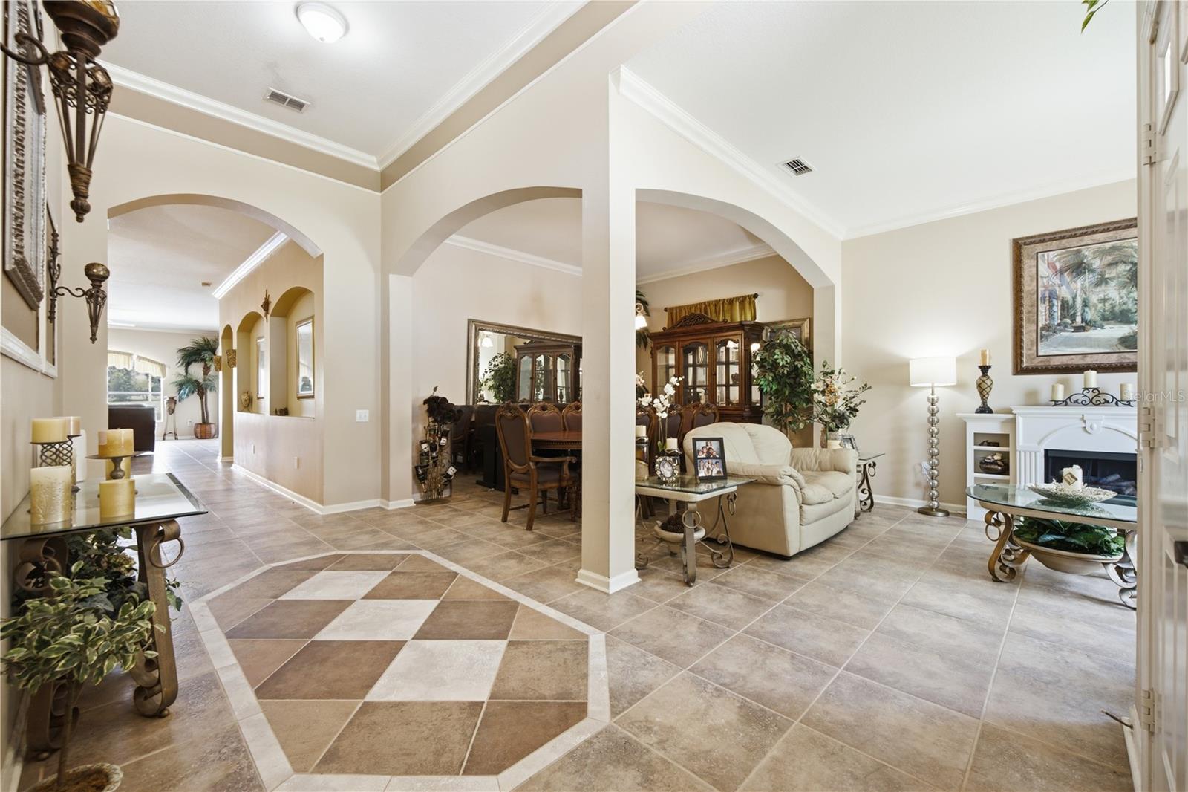
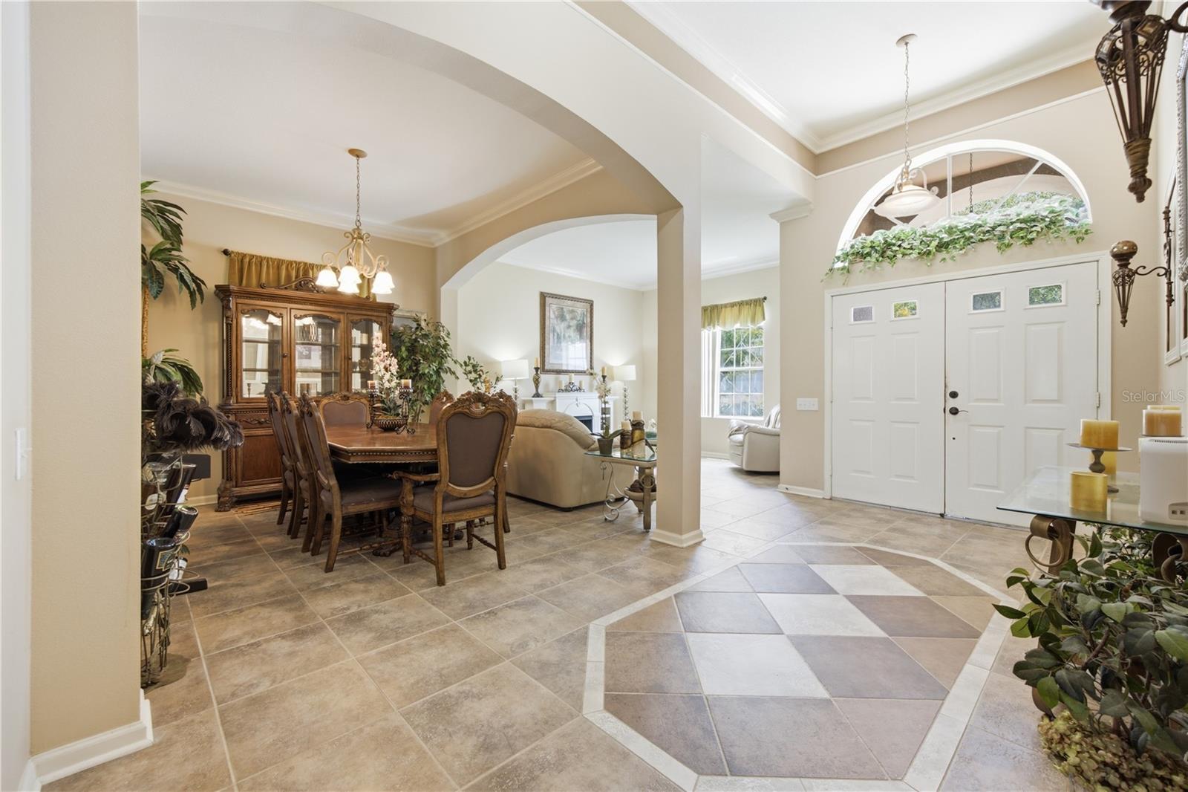
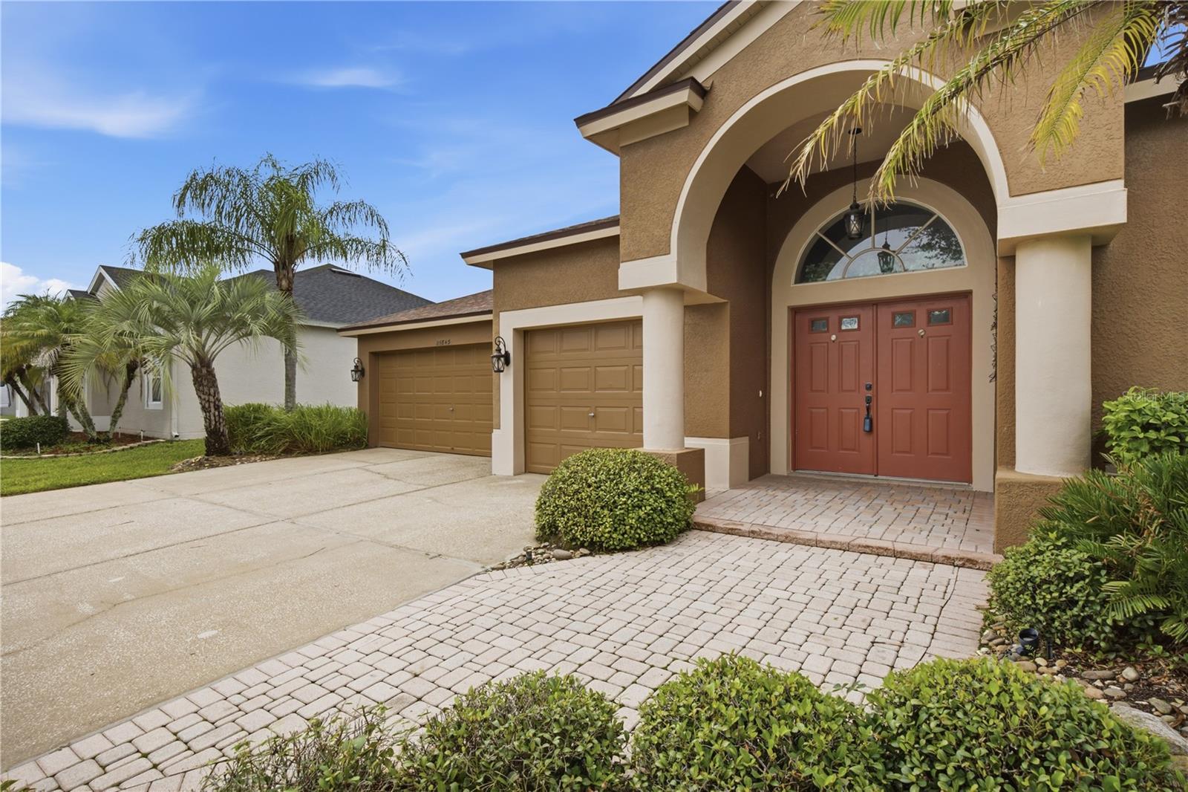
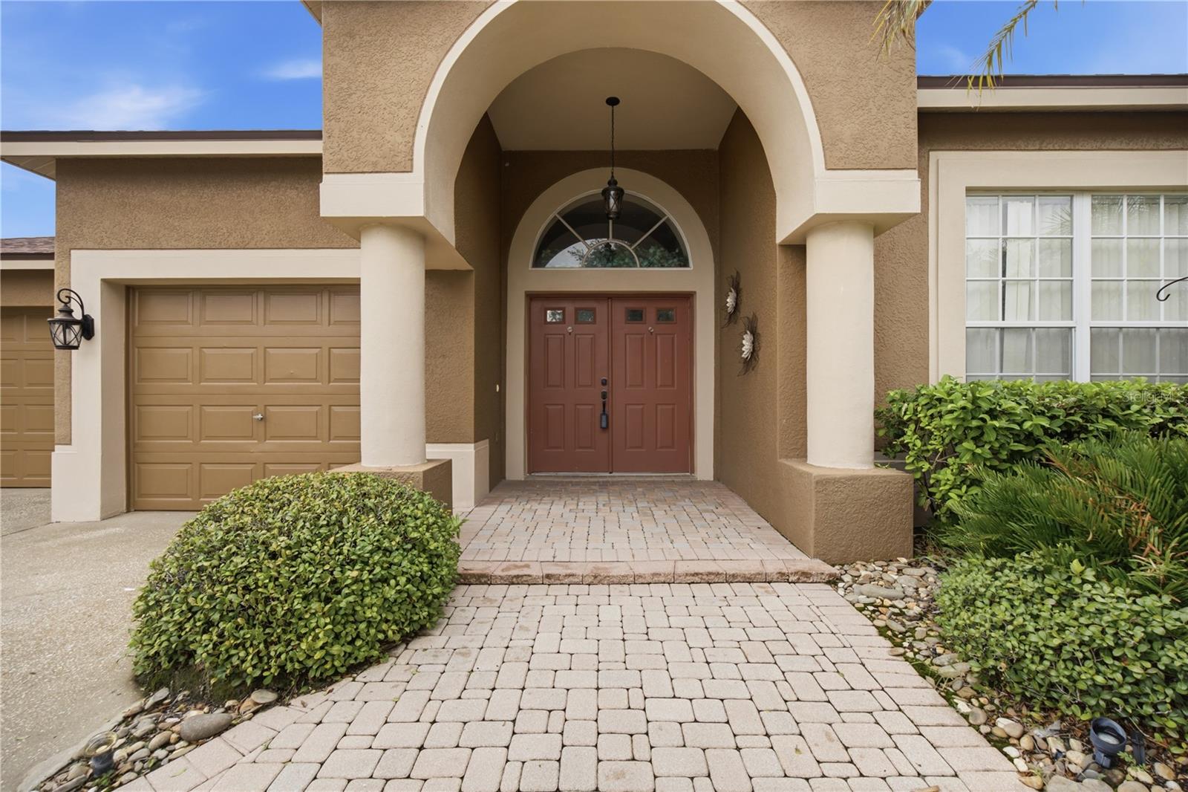
Live the Florida lifestyle you’ve been looking for in Lexington Oaks! Perfectly positioned along the golf course and overlooking tranquil water views, this 4-bedroom, 2-bath home offers the space, setting, and potential to create your own personal retreat in one of the area's most amenity-rich communities. From the moment you arrive, the home welcomes you with French doors opening to a spacious foyer, formal living and dining areas, and a versatile split-bedroom floor plan. The heart of the home features an expansive kitchen with a center island, breakfast bar, large pantry, and stainless steel appliances, all flowing into a generous family room with picture windows and sliding glass doors that showcase the beautiful outdoor surroundings. The primary suite offers a private escape with backyard access and an en-suite bath featuring dual sinks, a garden tub, and a separate walk-in shower. Step outside to the oversized screened lanai and imagine starting your mornings with peaceful POND and GOLF COURSE VIEWS or ending your day enjoying Florida sunsets—with no rear neighbors to interrupt the scenery. But life here extends far beyond your backyard. Lexington Oaks is truly a lifestyle community, centered on an 18-hole championship golf course that offers convenient pay-as-you-go play. Residents can also enjoy playgrounds, a splash pad, community center, fitness facilities, tennis and pickleball courts, a soccer field, basketball courts, and more. Grab a bite at Omari’s Bar & Grill, enjoy the convenience of two daycare facilities at the community entrance, or explore the growing Hub, featuring restaurants, shopping, and a golf simulator. With easy access to I-75 and I-275, hospitals, schools, shopping, dining, and the Tampa Premium Outlets, you’ll enjoy the perfect combination of recreation, convenience, and connectivity. With an exceptional setting, generous living spaces, breathtaking golf course and pond views, and the opportunity to make it your own, this home is your chance to enjoy everything the Lexington Oaks lifestyle has to offer.

Save
Ask
Tour
Hide
Share
Listing Snapshot
Price 
$500,000
Days On Site 
1 Day
Bedrooms 
4
Inside Area (SqFt) 
2,564 sqft
Total Baths 
3
Full Baths 
3
Partial Baths 
N/A
Lot Size 
0.18 Acres
Year Built 
2003
MLS® Number 
TB8536784
Status 
Active
Property Tax 
$5,620.11
HOA/Condo/Coop Fees 
$8.04 monthly
Sq Ft Source 
Public Records
Friends & Family
Recent Activity
20 hours agoListing updated with changes from the MLS®
yesterdayListing first seen on site
General Features
Acres 
0.18
Attached Garage 
Yes
Direction Faces 
South
Foundation 
Slab
Garage 
Yes
Garage Spaces 
3
Levels 
One
Number Of Stories 
1
Parking 
DrivewayOff StreetAttached
Pets 
Yes
Property Sub Type 
Single Family Residence
Sewer 
Public Sewer
SqFt Total 
3984
Style 
Florida
Utilities 
Cable AvailableElectricity ConnectedPhone AvailableSewer ConnectedUnderground UtilitiesWater Connected
Water Source 
Public
Zoning 
MPUD
Interior Features
Appliances 
DishwasherDisposalDryerMicrowaveRangeRefrigeratorWasher
Cooling 
Central Air
Flooring 
CarpetLaminateTile
Furnished 
Unfurnished
Heating 
Electric
Interior 
Crown MoldingEat-in KitchenHigh CeilingsOpen FloorplanWalk-In Closet(s)
Laundry Features 
InsideLaundry Room
Bedroom 2 
Dimensions - 10x11Level - FirstFeatures - Ceiling Fan(s)
Bedroom 3 
Dimensions - 9x10Level - First
Bedroom 4 
Dimensions - 10x11Level - First
Dinette 
Dimensions - 9x11Level - First
Dining Room 
Dimensions - 11x11Level - First
Family Room 
Dimensions - 11x12Level - First
Kitchen 
Dimensions - 9x11Level - First
Laundry 
Dimensions - 5x7Level - First
Living Room 
Dimensions - 16x21Level - FirstFeatures - Ceiling Fan(s)
Master Bedroom 
Dimensions - 14x15Level - FirstFeatures - Double Vanity
Save
Ask
Tour
Hide
Share
Exterior Features
Construction Details 
Stucco
Lot Features 
LandscapedNear Golf CourseSlopedPavedWaterfront
Patio And Porch 
EnclosedScreened
Roof 
Shingle
View 
PondWaterGolf Course
Waterfront 
Yes
Waterfront Features 
Pond
Waterview 
PondWaterGolf Course
Community Features
Association Amenities 
Fitness CenterPlaygroundPoolTennis Court(s)
Association Dues 
96.5
Community Features 
ClubhouseFitness CenterGolfPlaygroundPoolRestaurantSidewalksTennis Court(s)Street Lights
Financing Terms Available 
CashConventionalFHAVA Loan
HOA Fee Frequency 
Annually
MLS Area 
33544 - Zephyrhills/Wesley Chapel
Roads 
Paved
Township 
26S
Schools
School District
Unknown
Elementary School
Veterans Elementary School
Middle School
Cypress Creek Middle School
High School
Cypress Creek High-PO
Listing courtesy of KELLER WILLIAMS TAMPA PROPERTIES (813) 777-3479


Listing information is provided by Participants of the Stellar MLS. IDX information is provided exclusively for personal, non-commercial use, and may not be used for any purpose other than to identify prospective properties consumers may be interested in purchasing. Information is deemed reliable but not guaranteed. Properties displayed may be listed or sold by various participants in the MLS Copyright 2026, Stellar MLS.
Last checked: 2026-08-29 02:48 AM EDT

Neighborhood & Commute
Source: Walkscore
Save
Ask
Tour
Hide
Share